
A solid start for your next project
French drain and soakaway calculator
Estimate trench materials and soakaway crates from either specified storage or a source-based design-storm inflow and infiltration calculation.
Your result
Your plan starts
with a few details.
Enter your project measurements and product details, then calculate to see an estimated take-off.
How it works
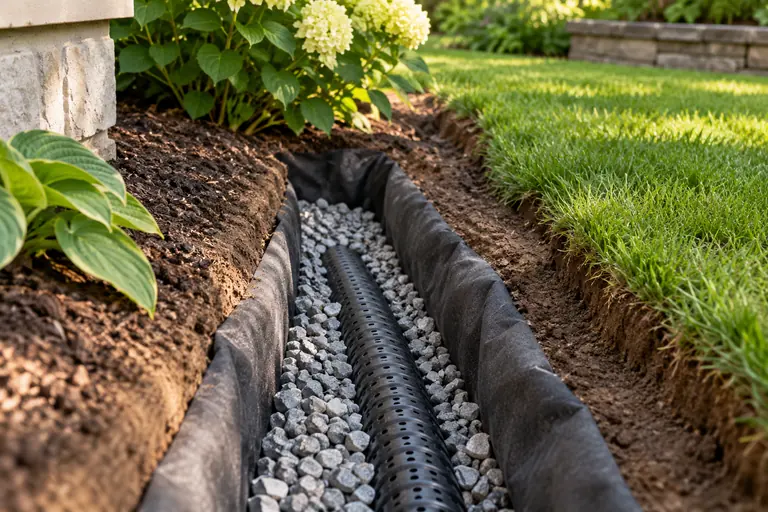
Enter the trench dimensions and product-specific density to estimate gravel, pipe and membrane. Choose a specified storage target, or calculate design-storm storage from drained area, rainfall depth, storm duration, a tested infiltration rate and effective soakaway side area.
The storm method follows the inflow-minus-outflow equation in England’s Approved Document H3. Use rainfall and infiltration inputs from the applicable drainage design, compare all required storm durations and use the largest storage result. Recheck the effective side area against the final crate arrangement.
Formula
Trench materials
Trench volume = length × width × depth
Aggregate mass = trench volume × supplier density
Membrane area = length × (width + 2 × depth) × (1 + overlap %)
The membrane estimate covers the base and two sides. It does not add end panels, pipe penetrations or installation-specific cuts.
Crates
Crate count = ceil specified storage target ÷ usable litres per crateEnter a target storage volume from the drainage designer and the manufacturer’s usable capacity.
Design-storm storage
Inflow (L) = drained area (m²) × rainfall (mm)
Outflow (L) = effective side area (m²) × tested infiltration (m/s) × duration (s) × 1,000
Storage = max(0, inflow − outflow)
Use the drainage design’s effective side area to half-depth, excluding the base. This checks an entered storm; repeat for all required events and confirm emptying, groundwater and location requirements.
Worked example
For a 10 m trench that is 0.3 m wide and 0.4 m deep, geometric volume is 10 × 0.3 × 0.4 = 1.2 m³. At a supplier-entered density of 1.6 t/m³, the arithmetic gives 1.92 tonnes of aggregate. A 5,000 L target with crates rated at 348 usable litres each gives ceil(5,000 ÷ 348) = 15 crates. These are example inputs, not design recommendations.
Assumptions and limits
This is a storm-volume check and material take-off, not an automatic infiltration-site approval or complete drainage design. Rainfall, effective area, tested infiltration, climate allowance, critical duration, emptying time, groundwater, contamination and site setbacks must be established independently.
The source document says infiltration devices should not be built within 5 m of a building or road, in unstable land, where the water table reaches the device, or where contamination could pollute groundwater. Check current rules and the actual site, including underground services, before excavation.
Frequently asked questions
Does the calculator size a soakaway from my roof area?
Yes, in design-storm mode the drained area is multiplied by the entered design rainfall, with outflow calculated from tested infiltration, duration and effective side area. Repeat all required design storms and use the governing storage. Site suitability and the finished drainage design remain separate checks.
How much gravel will I need?
The tool multiplies trench volume by the bulk density you enter from your aggregate supplier. Density varies with stone grading, moisture and compaction.
Can the pipe length replace a drainage layout?
No. It is the entered trench run. Connections, branches, falls, outfalls and access points must come from the drainage plan.
Does the membrane estimate include a top cover?
The stated formula covers the trench base and two sides, plus the entered overlap allowance. Add a top cover or separate strips if the product and installation design require them.
Sources
Specs as of: